Project Details

Project Overview & Apartment Configurations

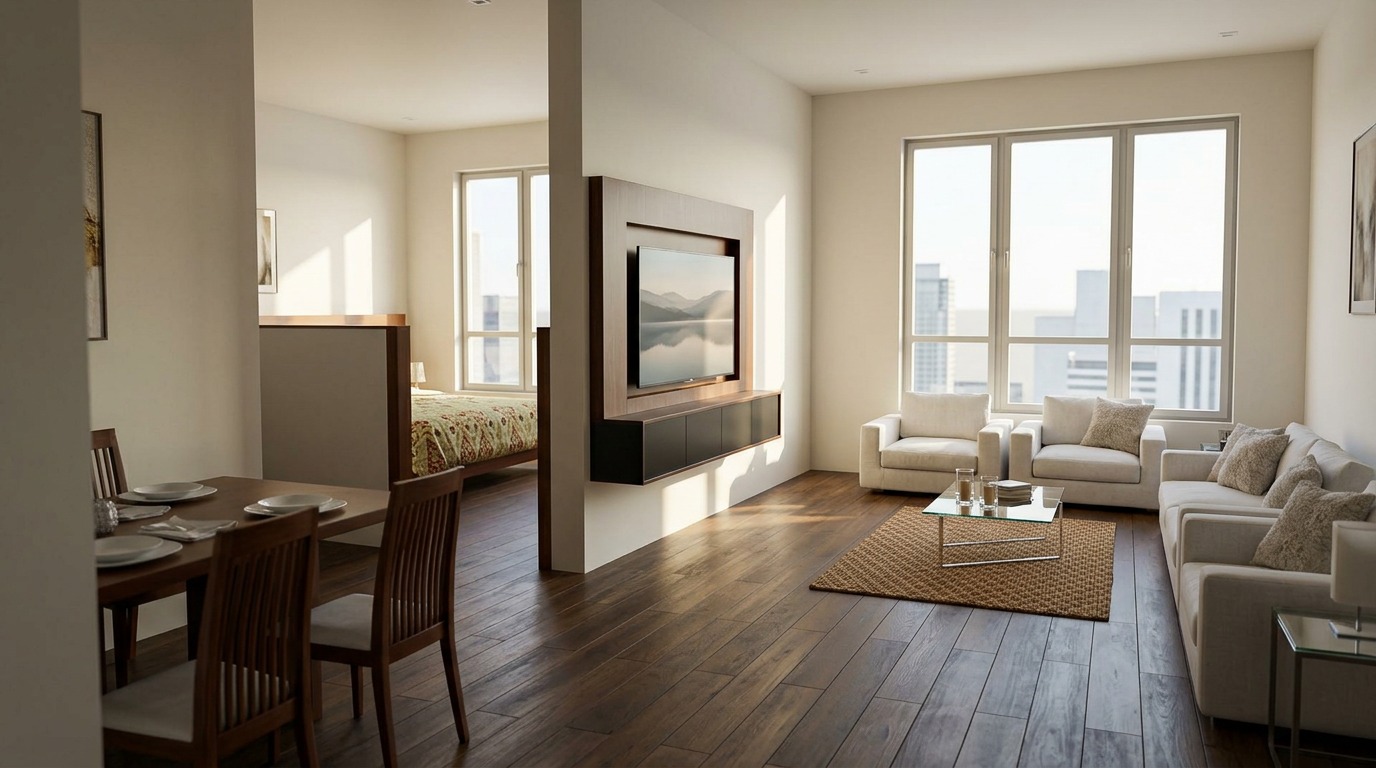
Shivalaya Residency presents a well-balanced apartment mix that serves compact urban living, family comfort and premium large-format needs.

575 to 1460 sq. ft. unit mix
1 / 2 / 3 BHK configurations
2 high-speed elevators with ARD
Project Overview & Apartment Configurations
Project Overview

Premium planning in a central Manipal address

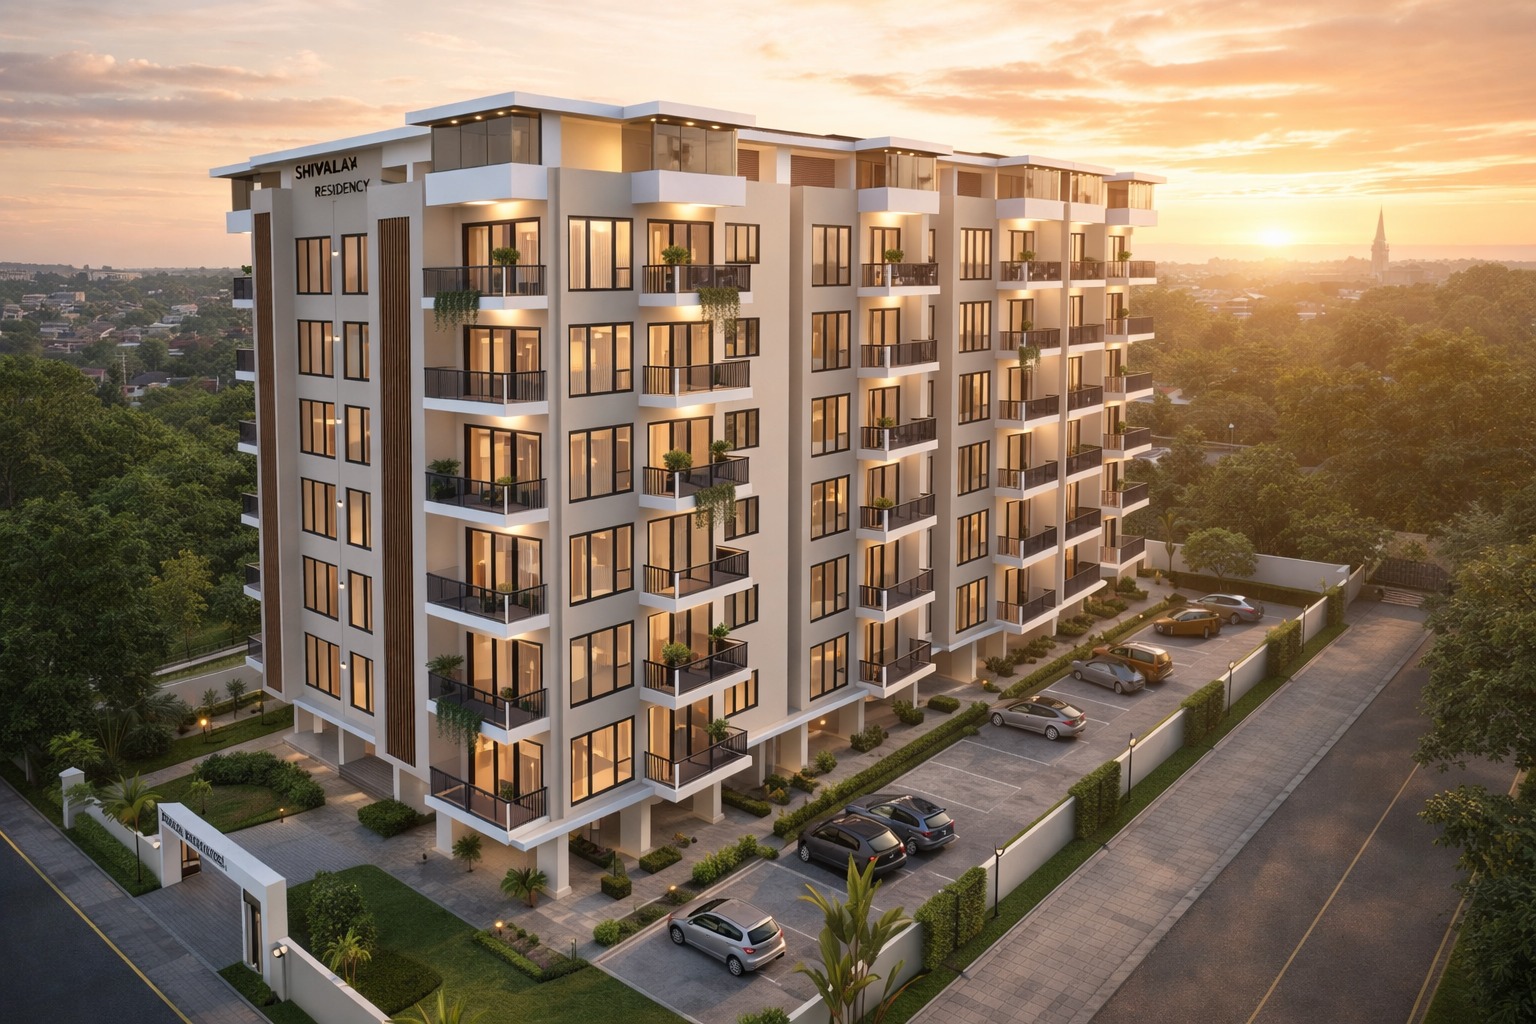
Shivalaya Residency is the flagship residential project by Shivalaya Developers, designed to blend comfort, quality and contemporary living. The project combines practical circulation, natural light, strong location access and a curated amenity package for families and investors.

Vaastu-compliant design Earthquake-resistant RCC structure Advanced home automation Video door phone
Availability Snapshot

Configured across the building for varied buyer needs

The brochure lists 1 BHK, 2 BHK and 3 BHK homes across the first floor and a repeating upper-floor mix from the second to sixth floor.

575 to 1460 sq. ft. unit mix
1 / 2 / 3 BHK configurations
2 high-speed elevators with ARD
10+ key destination advantages
Apartment Categories

1 BHK, 2 BHK and 3 BHK homes

Use these summaries for a quick understanding of unit size, lifestyle fit and layout intention.

1 BHK
1 BHK

1 BHK

575 - 685 sq. ft.

The 1 BHK homes at Shivalaya Residency are optimised for practical daily living with open layouts, strong natural light and efficient use of space. Sizes vary across floors to suit different budget and planning preferences.

Investor-friendly size band Open-plan living Efficient kitchen workflow Natural ventilation
2 BHK
2 BHK

2 BHK

1040 - 1170 sq. ft.

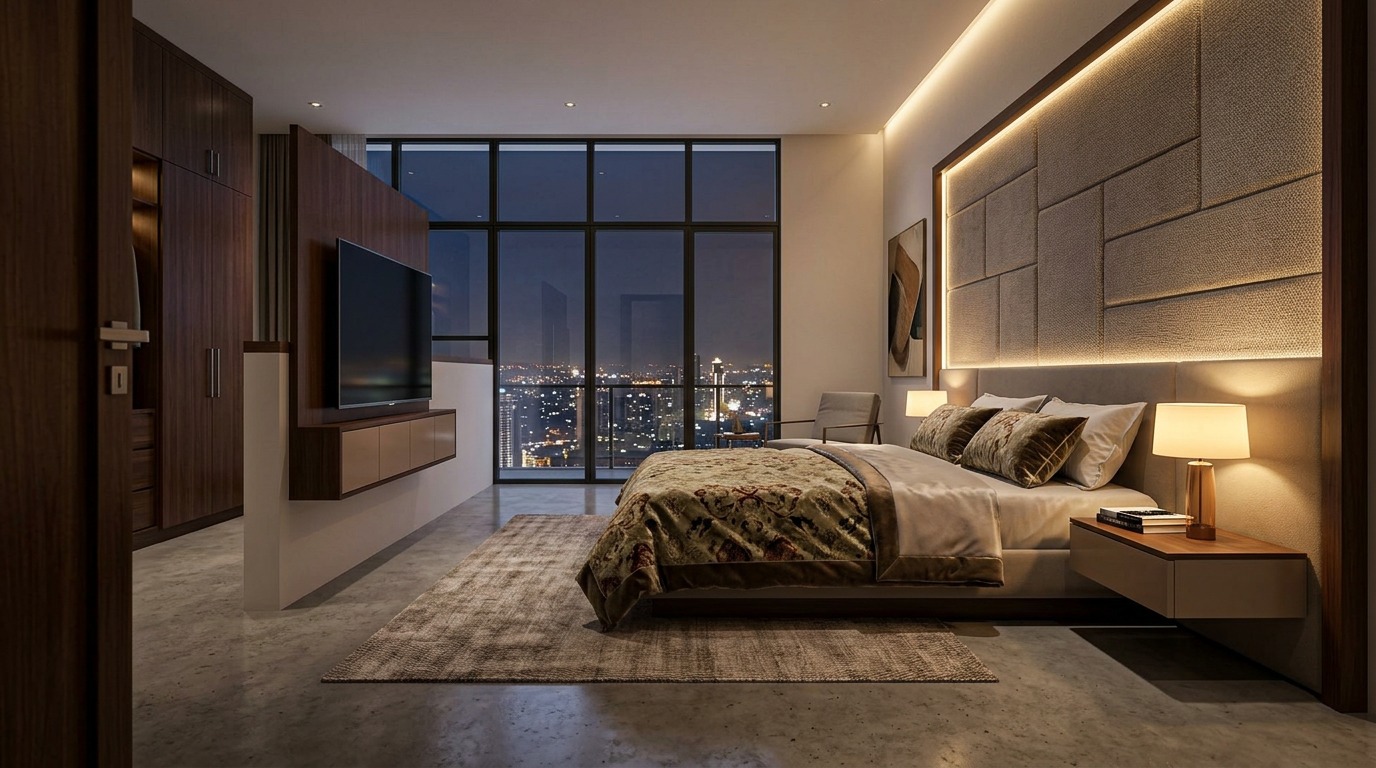
The 2 BHK residences are tailored for growing families seeking a warm, modern home with smart zoning, comfortable bedroom privacy and refined material choices.

Family-friendly proportions Well-zoned layout Good daylight penetration Comfort-focused planning
3 BHK
3 BHK

3 BHK

1430 - 1460 sq. ft.

The 3 BHK layouts deliver large living-dining proportions, stronger privacy between rooms and an overall sense of premium spatial generosity suited to upscale family living.

Large-format family home Premium living-dining zone Well-separated bedrooms Long-term lifestyle value
Flat-wise Information

Unit schedule from the brochure

First Floor

First Floor

Flat number, unit area and apartment type as listed in the brochure.
Flat No. Area Type Status
101 1430 sq. ft. 3 BHK Available on enquiry
102 1040 sq. ft. 2 BHK Available on enquiry
103 575 sq. ft. 1 BHK Available on enquiry
104 625 sq. ft. 1 BHK Available on enquiry
105 1115 sq. ft. 2 BHK Available on enquiry
106 1140 sq. ft. 2 BHK Available on enquiry
107 630 sq. ft. 1 BHK Available on enquiry
108 675 sq. ft. 1 BHK Available on enquiry
Second Floor to Sixth Floor

Second Floor to Sixth Floor

Flat number, unit area and apartment type as listed in the brochure.
Flat No. Area Type Status
201 / 301 / 401 / 501 / 601 1460 sq. ft. 3 BHK Available on enquiry
202 / 302 / 402 / 502 / 602 1070 sq. ft. 2 BHK Available on enquiry
203 / 303 / 403 / 503 / 603 585 sq. ft. 1 BHK Available on enquiry
204 / 304 / 404 / 504 / 604 635 sq. ft. 1 BHK Available on enquiry
205 / 305 / 405 / 505 / 605 1160 sq. ft. 2 BHK Available on enquiry
206 / 306 / 406 / 506 / 606 1170 sq. ft. 2 BHK Available on enquiry
207 / 307 / 407 / 507 / 607 640 sq. ft. 1 BHK Available on enquiry
208 / 308 / 408 / 508 / 608 685 sq. ft. 1 BHK Available on enquiry
Project Specifications

Construction and feature highlights

Shivalaya Residency combines structural quality, premium materials and smart-home-ready conveniences for a better day-to-day experience.

Planning & Structure

  • Vaastu-compliant designs
  • Earthquake-resistant RCC structure
  • 2 high-speed automatic elevators with ARD
  • Access-controlled lobby for added security

Lifestyle & Utilities

  • Rooftop swimming pool
  • Indoor games area
  • Well-equipped gym
  • 24/7 water supply
  • Generator backup for uninterrupted essential power support
  • EV charging point
Brochure & Enquiry

Need pricing or latest availability?

Contact the team for project pricing, updated unit status and site visit coordination.

Call WhatsApp Book