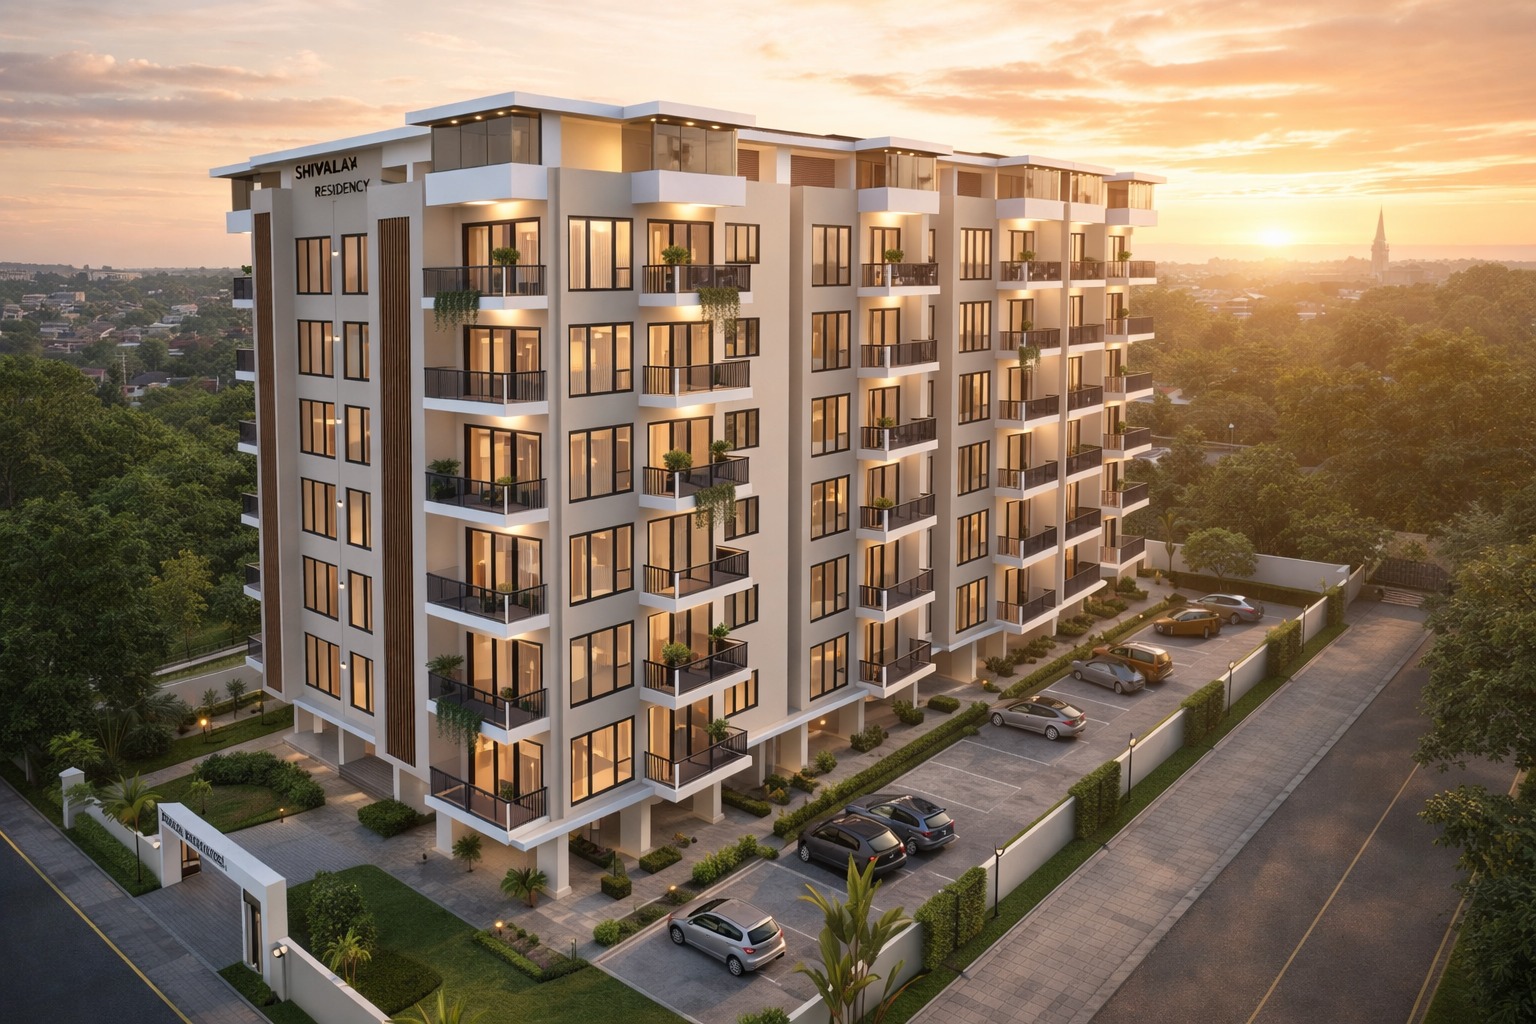
Shivalaya Residency
A Project by Shivalaya Developers

Shivalaya Residency

1 BHK, 2 BHK & 3 BHK Premium Luxury Apartments

An elevated lifestyle in the heart of Manipal with open layouts, abundant natural light, superior finishes and a project experience shaped for families who value comfort and elegance.

1 / 2 / 3 BHK Premium apartment mix
575 - 1460 sq. ft. Unit range from the brochure
Heart of Manipal Connected to education and healthcare hubs
Signature project elevation

Project Snapshot

Vaastu-compliant planning, premium finishes and a secure amenity-driven address for modern families.

Rooftop Pool Home Automation Video Door Phone EV Charging
Download Brochure
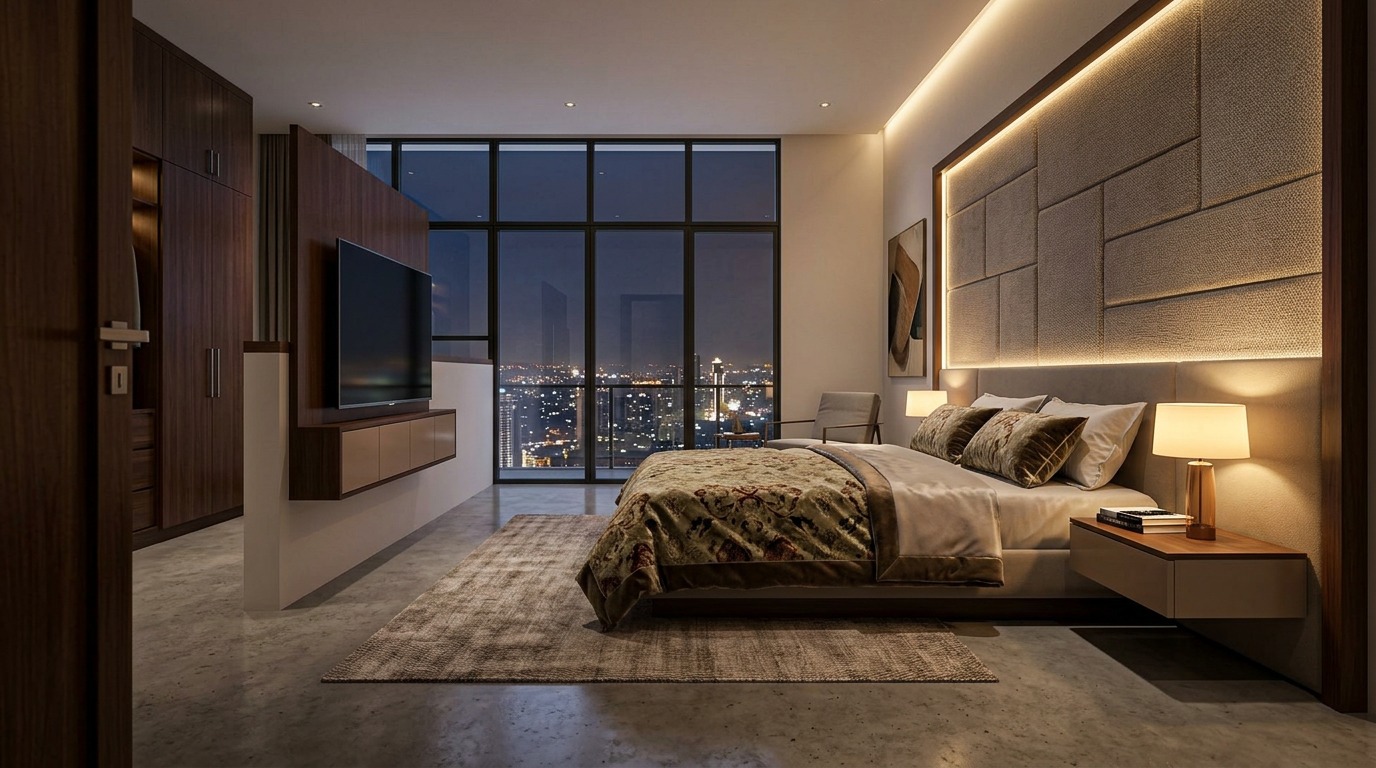
Open layouts filled with light
Thoughtful Interiors

Open layouts filled with light

Comfort, flow and functionality designed for contemporary family living.

Every home is planned to feel spacious, practical and premium, with a balanced relationship between private areas and shared living spaces.

1 / 2 / 3 BHK Premium apartment mix
575 - 1460 sq. ft. Unit range from the brochure
Heart of Manipal Connected to education and healthcare hubs
Elegant interior perspective

Project Snapshot

Vaastu-compliant planning, premium finishes and a secure amenity-driven address for modern families.

Rooftop Pool Home Automation Video Door Phone EV Charging
Download Brochure
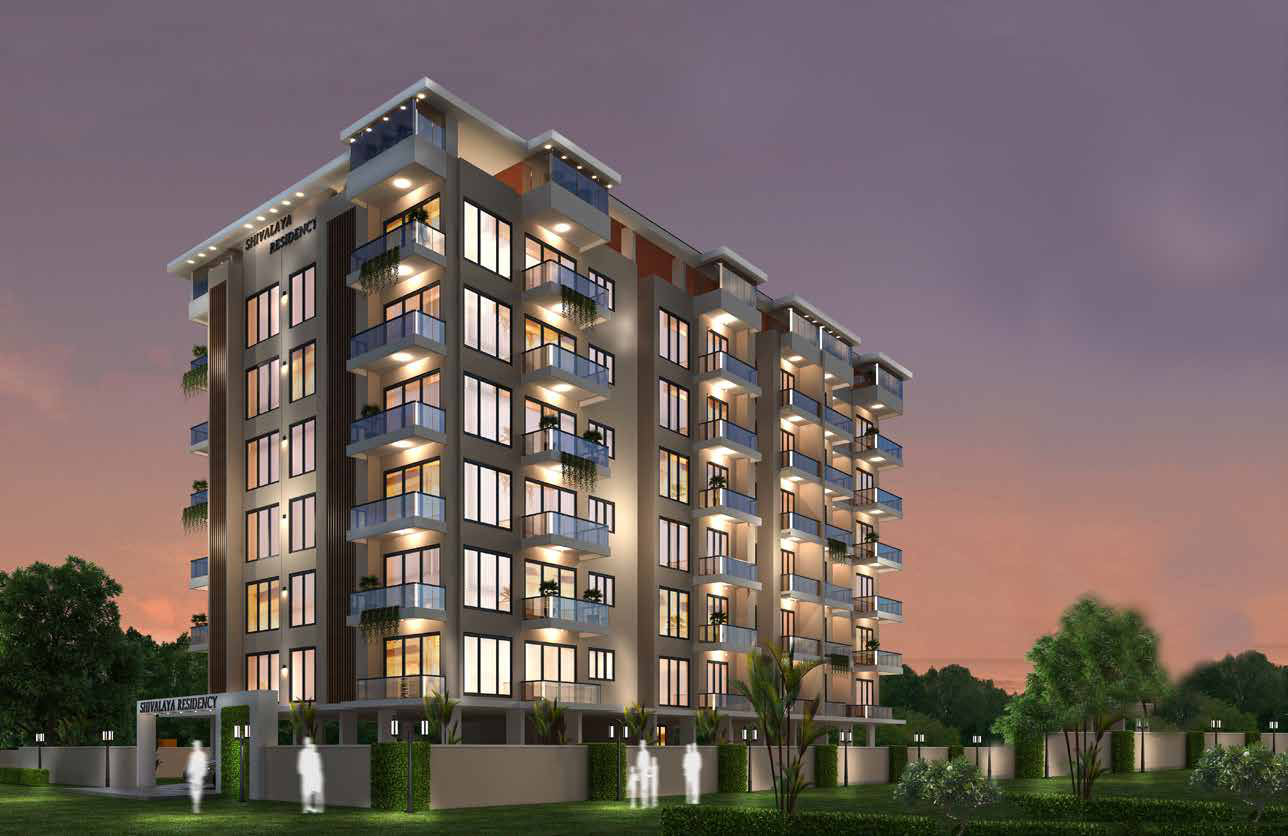
A premium address with everyday convenience
Lifestyle & Connectivity

A premium address with everyday convenience

Institutes, hospitals, retail and landmarks are minutes away from the project.

Shivalaya Residency combines boutique residential calm with direct access to Manipal and Udupi essentials, making it ideal for families and investors alike.

1 / 2 / 3 BHK Premium apartment mix
575 - 1460 sq. ft. Unit range from the brochure
Heart of Manipal Connected to education and healthcare hubs
Location-driven value proposition

Project Snapshot

Vaastu-compliant planning, premium finishes and a secure amenity-driven address for modern families.

Rooftop Pool Home Automation Video Door Phone EV Charging
Download Brochure
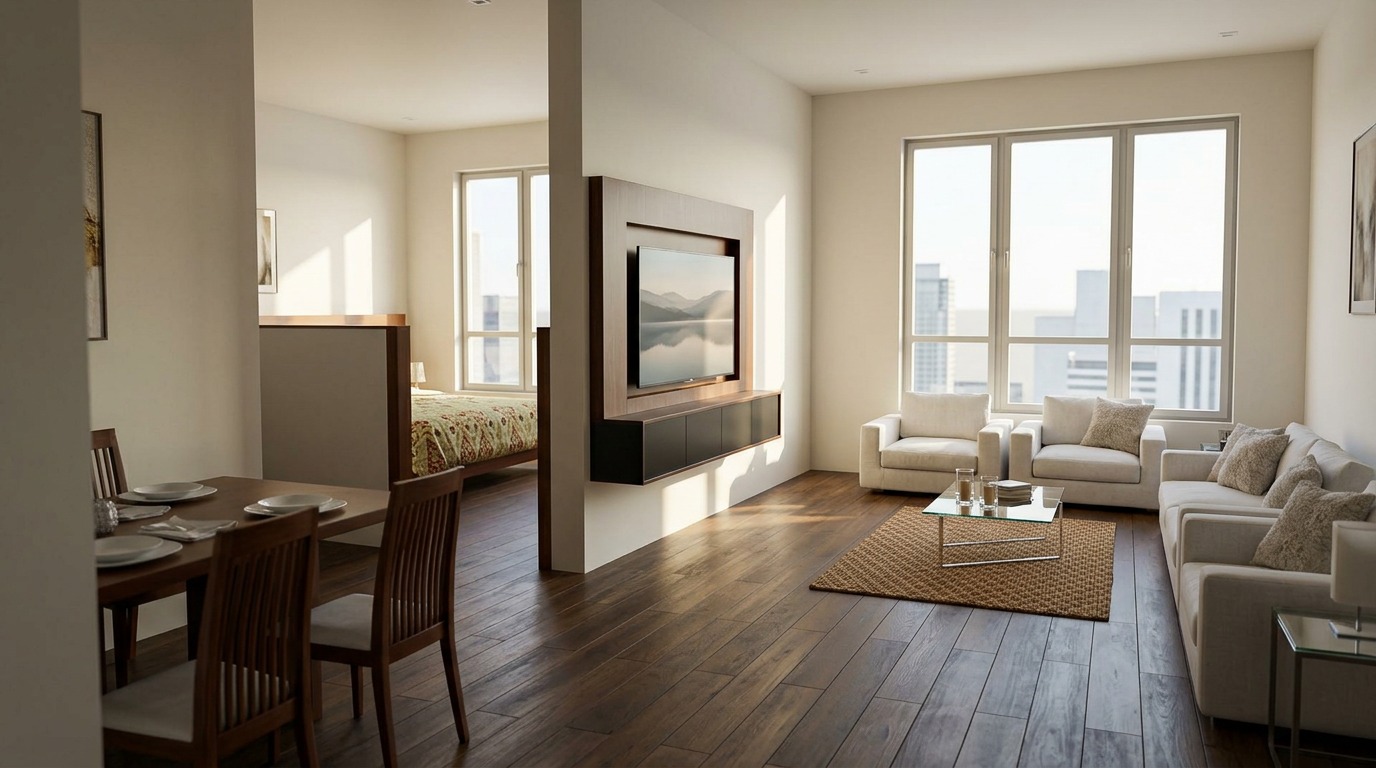
About Shivalaya Residency Flagship Project in Manipal
About the Project

Welcome home to Shivalaya Residency

The flagship residential project by Shivalaya Developers in Manipal, Udupi.

Shivalaya Developers is a Karnataka-based real estate company built on integrity, quality and commitment, backed by professionals with decades of combined experience in development, construction and project execution.

Shivalaya Residency is designed to blend comfort, quality and contemporary living with open layouts, strong natural light and premium specifications.

575 to 1460 sq. ft. unit mix
1 / 2 / 3 BHK configurations
2 high-speed elevators with ARD
10+ key destination advantages
Premium luxury apartments

1 BHK, 2 BHK and 3 BHK residences with modern planning.

Prime Manipal location

Connected to education, healthcare, retail and transport hubs.

Modern amenities

Curated wellness, leisure, safety and sustainability features.

Secure living

Access control, surveillance and technology-driven safety measures.

Dedicated parking

Organised vehicle movement and practical site circulation.

Elegant floor plans

Layouts shaped for daylight, ventilation and privacy.

Apartment Types

From compact urban homes to expansive family residences

Each apartment type is shaped around light, ventilation, privacy and efficient daily living.

Brochure Unit Schedule

Unit sizes at Shivalaya Residency range from 575 to 1460 sq. ft. across 1 BHK, 2 BHK and 3 BHK configurations.

1 BHK
1 BHK

1 BHK

575 - 685 sq. ft.

A compact premium residence designed for young professionals, couples and investors who value efficient planning in a prime Manipal location.

Investor-friendly size band Open-plan living Efficient kitchen workflow
2 BHK
2 BHK

2 BHK

1040 - 1170 sq. ft.

A balanced family apartment with comfortable shared spaces, practical circulation and a strong everyday livability quotient.

Family-friendly proportions Well-zoned layout Good daylight penetration
3 BHK
3 BHK

3 BHK

1430 - 1460 sq. ft.

A premium large-format apartment for families who want expansive living, strong address value and elevated day-to-day comfort.

Large-format family home Premium living-dining zone Well-separated bedrooms
Featured Amenities

Lifestyle spaces that complete the address

From the rooftop swimming pool to home automation and controlled access, the amenity mix supports contemporary living.

Brochure-led premium specifications

Rooftop swimming pool, indoor games, gym, access-controlled lobby, CCTV, EV charging and home automation-ready features shape a complete lifestyle offering.

Rooftop Swimming Pool

A rooftop leisure deck designed for relaxation with skyline views.

Indoor Games Area

A social recreation zone for all age groups.

Well-Equipped Gym

A dedicated fitness space for daily wellness routines within the project.

CCTV Surveillance

Round-the-clock monitoring for enhanced peace of mind.

EV Charging Point

Future-ready electric vehicle charging support.

2 High-Speed Elevators with ARD

Smooth vertical movement across the building with automatic rescue device support.

24/7 Water Supply

Reliable water management for uninterrupted living.

Access-Controlled Lobby

A monitored entry experience with a premium arrival feel.

Floor Plans

Clarity before you decide

Preview the floor plans and use the brochure-backed schedule to understand the apartment mix floor by floor.

Layout Snapshot

  • First floor includes 3 BHK, 2 BHK and 1 BHK combinations.
  • Second to sixth floors repeat a clear and investment-friendly unit pattern.
  • Floor planning focuses on circulation efficiency and room privacy.
View Floor Plans
Gallery

Exterior, interior and planning previews

Explore the visual story of Shivalaya Residency through project and apartment imagery.

Why Choose Us

Built around premium family living and long-term value

Shivalaya Residency is positioned for both end users and investors who want a boutique project with tangible location and specification advantages.

Prime location in Manipal

A central residential setting close to MIT, KMC Hospital, Canara Mall and Tiger Circle.

Quality construction

Earthquake-resistant RCC structure and carefully selected materials throughout the project.

Modern design

Vaastu-compliant layouts, premium finishes and contemporary architectural character.

Secure lifestyle

CCTV, video door phones, intercom and access-controlled entry add everyday confidence.

Investment value

Manipal remains a high-demand micro-market supported by education, healthcare and rental demand.

Premium finishing

Designer teakwood entry, quality vitrified tiles, granite counters and refined detailing.

Location Advantage

Where convenience meets comfort

Shivalaya Residency is located on Narsinge Road, opposite Dr. TMA Pai Polytechnic in Eshwar Nagar, Manipal, with quick access to schools, colleges, hospitals, shopping destinations and daily essentials.

Project Address: Shivalaya Residency, Narsinge Road, Opp. Dr. TMA Pai Polytechnic, Eshwar Nagar, Manipal

The brochure places Shivalaya Residency close to institutes, hospitals, schools, retail destinations and transport points, making it a practical address for daily life.

MIT - 2 min KMC Hospital - 4 min Canara Mall - 2 min Tiger Circle - 3 min
View Full Location Page

Manipal Institute of Technology

A highly accessible landmark within the Manipal-Udupi catchment.

2 min

KMC Hospital

A highly accessible landmark within the Manipal-Udupi catchment.

4 min

Manipal Bus Stand

A highly accessible landmark within the Manipal-Udupi catchment.

3 min

Canara Mall

A highly accessible landmark within the Manipal-Udupi catchment.

2 min

Udupi Railway Station

A highly accessible landmark within the Manipal-Udupi catchment.

9 min

Christ School

A highly accessible landmark within the Manipal-Udupi catchment.

7 min

Madhav Kripa School

A highly accessible landmark within the Manipal-Udupi catchment.

5 min

Sri Krishna Matha Temple

A highly accessible landmark within the Manipal-Udupi catchment.

11 min

Manipal Lake

A highly accessible landmark within the Manipal-Udupi catchment.

6 min

Tiger Circle

A highly accessible landmark within the Manipal-Udupi catchment.

3 min
Book a Visit

Talk to our team about pricing, plans and availability

Use the enquiry form for unit details, brochure access, scheduling and WhatsApp assistance.

Planning & Structure

  • Vaastu-compliant designs
  • Earthquake-resistant RCC structure
  • 2 high-speed automatic elevators with ARD

Lifestyle & Utilities

  • Rooftop swimming pool
  • Indoor games area
  • Well-equipped gym
Enquiry Form

Share your requirement

Tell us what type of apartment interests you and our team will get back with the right next step.

Call WhatsApp Book